LIFE Sukhumvit-Rama 4 Review: Is This AP Thailand Condo Right for You?
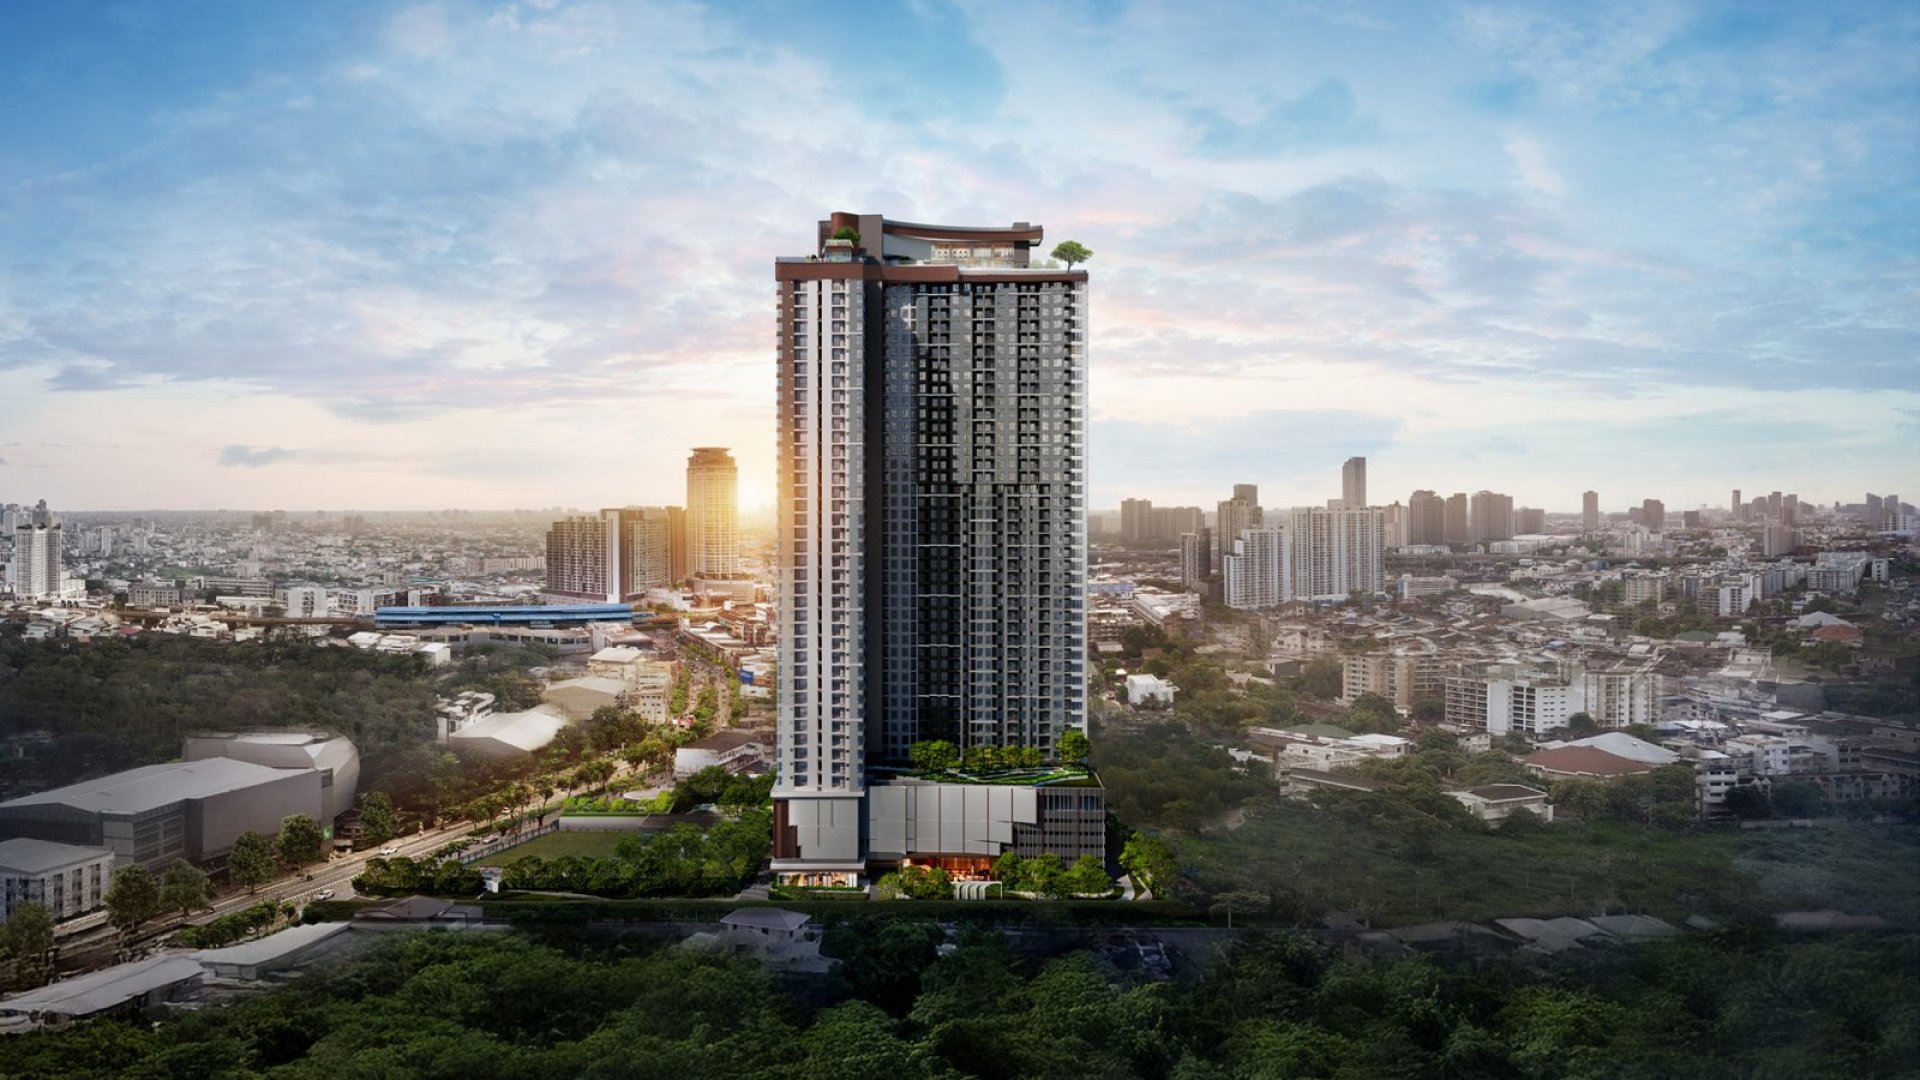
Project status: LIFE Sukhumvit–Rama 4 is a new AP Thailand condominium launched in July 2026. Specifications below are based on AP Thailand's official project page, e-brochure and launch announcement as of October 2026 and may change. Images are developer renderings; actual details may vary. SIC Siam Interchange is an authorised sales agent for LIFE Sukhumvit–Rama 4.
LIFE Sukhumvit–Rama 4 is a new high-rise condominium from AP Thailand on Rama IV Road in Phra Khanong, about 550 metres from BTS Phra Khanong according to the developer. AP describes it as its 29th joint-venture project with Japan's Mitsubishi Estate.
The project sits where the Sukhumvit rail corridor meets the Rama IV road network, a combination that suits people who work across Sukhumvit, Ekkamai, Phra Khanong and the wider Rama IV business area. SIC is an authorised sales agent for the project. This review explains what has been confirmed, how the location works in practice, which layouts suit which buyers, and what to check before you reserve a unit.
Not to be confused with LIFE Rama 4–Asoke or ASPIRE Sukhumvit–Rama 4, which are separate AP projects.
Quick facts at a glance
| Project | LIFE Sukhumvit–Rama 4 (LIFE สุขุมวิท–พระราม 4) |
| Developer | AP (Thailand) PCL, joint venture with Mitsubishi Estate |
| Address | Rama IV Road, Phra Khanong, Khlong Toei, Bangkok 10110 |
| Land area | Approx. 4 rai |
| Building | 1 high-rise tower, 46 storeys |
| Residential units | 1,054 (plus 2 retail shops) |
| Unit types | 1 Bedroom 27.20–31.50 sq.m. · 1 Bedroom Plus 35 sq.m. · 2 Bedrooms / 2 Bathrooms 50–60.50 sq.m. |
| BTS | Phra Khanong approx. 550 m; Ekkamai approx. 1.2 km (developer figures) |
| Key facilities | Garden facilities on the ground and 8th floors; sky facilities on the 46th floor, including two pools, a gym, co-working space and sky lounge |
| Price | Contact SIC for the latest price list |
| Completion | Not yet confirmed in AP's official materials |
Source: AP Thailand official project page, e-brochure and press release (21 July 2026), accessed October 2026.
Where is LIFE Sukhumvit–Rama 4? BTS, roads and daily conveniences
The project is on Rama IV Road in the Phra Khanong subdistrict, between the Sukhumvit corridor to the north and the Rama IV and expressway network to the south. AP gives the distance to BTS Phra Khanong as 550 metres and to BTS Ekkamai as 1.2 km.
For many residents, 550 metres is a manageable walk, but it is not a station-side location and there is no direct connection to the BTS. The real route matters: footpaths, crossings, heat and rain all affect how convenient it feels every day. If you plan to commute by BTS, we recommend walking the route at peak time before you buy.
Drivers have good options. AP lists the Chalerm Maha Nakhon Expressway at 1.6 km and the Chalong Rat Expressway at 1.9 km, which helps for trips towards Silom, Sathorn, Bang Na and the airport.
Nearby, according to AP (distances are developer figures, not route-verified):
- Shopping and lifestyle: Summer Hill 550 m · Ekkamai Corner 2 km · K Village 2.5 km · Emporium 3.8 km · One Bangkok 6 km
- Hospitals: ViMUT–Theptarin Hospital Rama IV 1.3 km · Sukumvit Hospital 1.4 km · Samitivej Sukhumvit Hospital 3.5 km
- International schools: Little Koala International Kindergarten 850 m · St Andrews International School 1.2 km · Bangkok Prep International School 2.6 km
AP's brochure also highlights the creative scene growing around the DIB Bangkok museum, which it describes as about five minutes away, and easy access to the Thong Lo–Ekkamai area.
What to consider: Rama IV is a major road. Noise and traffic exposure will vary by floor and which side of the building a unit faces, so ask about unit orientation and glazing before choosing a specific unit.
Building design and The Cloud Clubhouse
LIFE Sukhumvit–Rama 4 is a single 46-storey tower with 1,054 residential units and two retail shops. AP markets the project under the themes "Everyday Extraordinary" and "Ambivert Design Residence". These are the developer's design concepts, not independent claims about performance.
The design idea is easy to see in the floor plan: garden-enveloped social spaces at the lower levels and sky-enveloped spaces at the top of the tower. AP's project page calls the elevated common areas The Cloud Clubhouse and describes them as more than 5,800 sq.m. According to AP's e-brochure, facilities are arranged as follows:
| Level | Facilities (per AP e-brochure) |
|---|---|
| Ground floor | Arrival Hall, Lobby, Extraordinary Lounge, The Commons, Vitality Garden, Outdoor Powerbuild Gym, Eclipse Haven Pavilion, Crescent Yard |
| 8th floor | Barrique Garden |
| 46th floor (lower) | Serene Co-Working Space, Sky Horizon Garden |
| 46th floor | Panoramic Pool, Sunset Pool, Sky Deck, Sky Enveloped Terrace, Ambivert Sky Lounge, Creative Room, Assembly Room, Steam & Sauna |
| 46th floor (mezzanine) | Health Club, Powerbuild Gym |
| Roof | Skyline Garden |
The brochure's floor plans show residential floors from the 8th to the 45th floor. Facility sizes, opening hours and operating rules have not yet been published, so ask for them before you reserve.
AP also highlights a seismic sensor system that monitors P- and S-waves with an automated lift response, and a 10-year structural warranty. These are developer claims; buyers who want the details should request the technical documentation.
Scale matters. With more than a thousand homes in one tower, residents gain a large facility programme. They will also share lifts and facilities with many neighbours, and owners will face meaningful competition from similar units when reselling or renting.
Unit types: 1 Bedroom vs 1 Bedroom Plus vs 2 Bedroom
AP's e-brochure lists 1 Bedroom units of 27.20–31.50 sq.m., 1 Bedroom Plus units of 35 sq.m. and 2 Bedroom units of 50–60.50 sq.m. (the project page shows a slightly lower upper bound of 60.2 sq.m.). Confirm the exact size of any unit on its official floor plan.
| Layout | Size (AP) | Key features (per AP) | Who it may suit | What to check |
|---|---|---|---|---|
| 1 Bedroom (types A1, B1–B3) | 27.20–31.50 sq.m. | Compact one-bedroom | Singles, BTS commuters, entry-level investors | Usable layout, storage, kitchen type |
| 1 Bedroom Large | 31.50 sq.m. | Separate enclosed kitchen, walk-in closet (per launch announcement) | Owner-occupiers who cook at home | Kitchen ventilation and cooking rules |
| 1 Bedroom Plus (types C1–C4) | 35 sq.m. | Foyer and windowed multipurpose room | Hybrid workers, couples | The extra room is not a legally defined second bedroom |
| 2 Bedrooms / 2 Bathrooms (types D1, E1, F1, F2) | 50–60.50 sq.m. | Extra-wide layout | Couples, sharers, small families | Bedroom sizes, storage, unit orientation |
1 Bedroom Large vs 1 Bedroom Plus. For owner-occupiers, this is the most interesting choice. The 31.5 sq.m. layout offers an enclosed kitchen, which is still uncommon in compact Bangkok condos and useful if you cook regularly. The 35 sq.m. Plus layout trades that for a windowed multipurpose room that can work as a home office, guest space or storage. Do not treat it as a second bedroom when comparing value or rental potential.
Two-bedroom units come with two bathrooms, which makes them more practical for sharers and small families than two-bedroom, one-bathroom layouts. Layouts within this category vary, so compare individual floor plans rather than assuming all two-bedroom units are equally suitable.
Prices and what an advertised starting price means
Prices depend on unit type, size, floor, view and building position, and they change with availability and promotions. SIC can send you the current price list on request.
When you compare projects, keep in mind that an advertised "from" price usually applies to a limited number of units, often on lower floors, and may be tied to a specific promotion period. Foreign-quota units can also be priced differently from Thai-quota units. Always ask for the price of the exact unit you are considering, and whether it is available under foreign quota.
Beyond the purchase price, budget for the common-area fee, sinking fund, transfer costs and furnishing. These amounts should be confirmed in writing for the specific unit.
Pros and trade-offs for owner-occupiers
| Potential advantages | Trade-offs to consider |
|---|---|
| About 550 m to BTS Phra Khanong (developer figure), plus Rama IV and expressway access | Not station-side; the walking route and weather matter |
| Range of layouts, including an enclosed-kitchen 1 Bedroom and a 1 Bedroom Plus with a windowed multipurpose room | Multipurpose room is not a legal second bedroom |
| Garden facilities at ground level and a full sky-level facility floor (46th) with two pools, gym and co-working | 1,054 homes sharing facilities and lifts |
| AP Thailand × Mitsubishi Estate joint venture | Rama IV main-road setting; noise exposure varies by unit |
| Close to international schools, hospitals and Sukhumvit lifestyle areas | Views vary by unit and may change with future development |
| Completion date, parking ratio, fees and pet policy not yet confirmed officially |
Investment and rental outlook — how to evaluate it responsibly
The area has clear demand drivers: professionals working along Sukhumvit and Rama IV, families attracted by nearby international schools, and tenants who want BTS access at a lower price point than Thong Lo or Ekkamai.
However, SIC does not publish rental-yield or capital-growth forecasts for projects at this stage. A single tower of 1,054 units means owners will compete with many similar listings in the same building once it completes, and the wider Phra Khanong–Rama IV area has plenty of other new and existing supply.
A responsible evaluation starts with the numbers for a specific unit:
- Gross yield = (monthly contracted rent × 12) ÷ total purchase price × 100
- Net yield also deducts vacancy, common-area fees, maintenance, agent or management fees, insurance, furnishing and relevant taxes
Use rents from signed leases in comparable completed buildings nearby, not asking prices or developer projections. SIC can prepare a comparison for serious investors, including other projects along Rama IV and Sukhumvit.
Buying as a foreigner: quota, funds and legal due diligence
Foreigners can generally own a condominium unit in Thailand on a freehold basis, provided total foreign ownership in the building stays within the legal quota (typically 49% of total unit area) and other conditions are met. These include bringing purchase funds into Thailand from overseas in foreign currency with the correct documentation.
Foreign-quota availability at LIFE Sukhumvit–Rama 4 should be confirmed at the time of booking, together with the unit price under foreign quota. As an authorised sales agent, SIC's multilingual team can check current availability and guide you through the process. For specific legal or tax advice, consult a qualified professional.
Who should shortlist this project?
- Expat professionals working along Sukhumvit or Rama IV who are comfortable with a short walk to the BTS. Check the commute route, furnishing, internet readiness and lease flexibility.
- Owner-occupiers and couples choosing between an enclosed-kitchen 1 Bedroom Large and a flexible 1 Bedroom Plus.
- Small families interested in the two-bedroom, two-bathroom layouts and nearby international schools. Check bedroom sizes and storage carefully.
- Investors prepared to work from unit-level prices and verified comparable rents rather than marketing projections.
Less suited to: buyers who need a station-side address, or who want a smaller, low-density building.
Frequently asked questions
How far is LIFE Sukhumvit–Rama 4 from BTS Phra Khanong?
AP states about 550 metres. BTS Ekkamai is about 1.2 km away. The building is not directly connected to the station, so check the actual walking route.
How many units and floors are there?
One 46-storey tower with 1,054 residential units, plus two retail shops.
What unit types are available?
1 Bedroom (27.20–31.50 sq.m.), 1 Bedroom Plus (35 sq.m.) and 2 Bedrooms / 2 Bathrooms (50–60.50 sq.m.), according to AP's e-brochure.
Does the 1 Bedroom Plus have a second bedroom?
No. It has a windowed multipurpose room, which is not a legally defined second bedroom.
How much does a unit cost?
Prices vary by unit type, floor and view, and change with availability and promotions. Contact SIC for the latest price list, including foreign-quota prices.
What are the key shared facilities?
On the ground floor: lounges, gardens and an outdoor gym. On the 46th floor: a Panoramic Pool, Sunset Pool, co-working space, sky lounge, gym, health club and steam and sauna, plus a Skyline Garden on the roof, according to AP's e-brochure.
Is it a good investment?
No return is guaranteed. Evaluate a specific unit using its price, verified comparable rents and all ongoing costs. SIC can help you compare options.
Can foreigners buy a unit?
Generally yes, freehold within the foreign quota and subject to Thai law. Confirm quota availability and remittance documentation when booking.
When will it be completed?
The completion date has not yet been confirmed in AP's official materials. Ask SIC for the latest construction status.
Is it pet-friendly?
A pet policy has not been confirmed in AP's official materials. Pet owners should check before reserving.
Can SIC help me buy a unit?
Yes. SIC Siam Interchange is an authorised sales agent for LIFE Sukhumvit–Rama 4 and can provide floor plans, availability and foreign-quota information.
Request availability, floor plans and a private consultation with SIC
SIC Siam Interchange is an authorised sales agent for LIFE Sukhumvit–Rama 4. Request the latest unit availability, foreign-quota status, floor plans and a tailored buying consultation. Our multilingual team (English, Chinese and Thai) can also help you compare LIFE Sukhumvit–Rama 4 with other condominiums along Sukhumvit and Rama IV, including XELF by Sansiri.
Contact SIC → · LINE: @sicthailand · Tel: +66 95 576 8829